Install Hardwood Deck Tiles
Three installation paths for 24 × 24-inch hardwood Deck Tiles. Choose the method for your supporting surface, then follow our direct-to-joist guidance or the hardware manufacturer’s instructions.
Choose the Right Installation Method
The best way to install hardwood Deck Tiles depends on the surface underneath them. There is no universal fastening system for every project. Start with one of these three paths.
01 · Direct-to-Joist Fastening
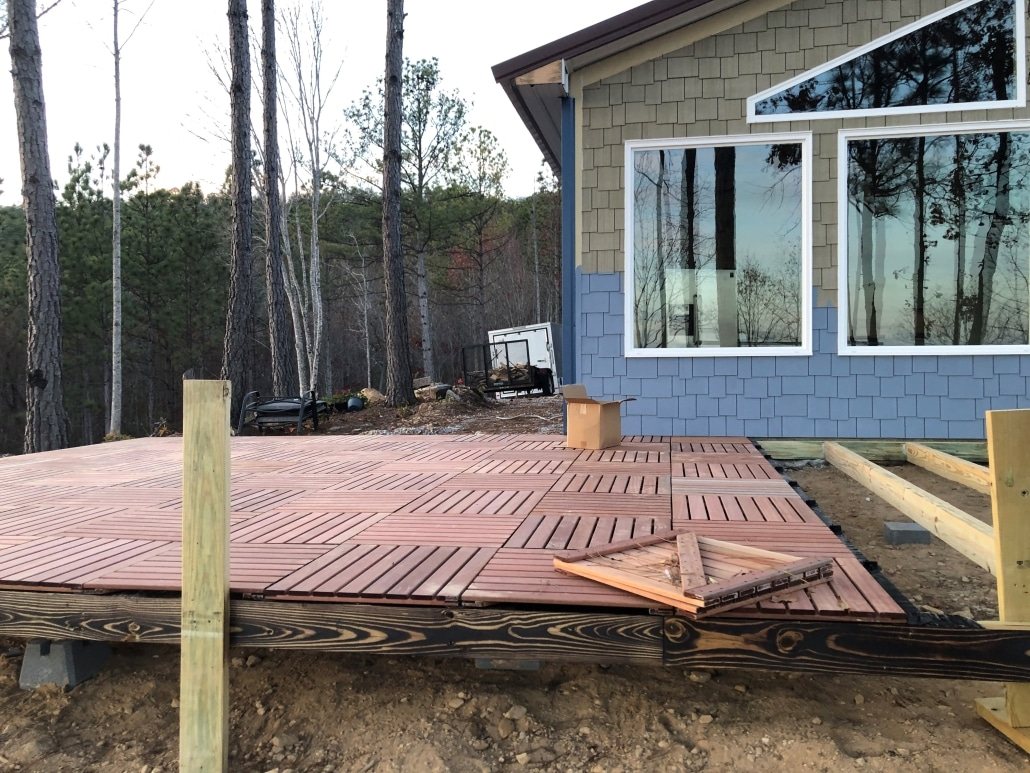
Building on suitable wood framing? Our preferred method is to fasten the tiles directly to the joists with stainless-steel screws. It creates a robust mechanical connection without a plastic connector between framing and hardwood.
02 · Deck Tile Connectors
Installing over a suitable flat, stable surface? Connectors position and space the tile corners and offer a low-profile assembly. Confirm drainage, movement restraint and substrate compatibility with DeckWise guidance.
03 · Altitudes Pedestals
Need to accommodate elevation or slope? Pedestals support the tiles above the underlying substrate. Often useful on eligible rooftop and membrane assemblies, subject to professional design and protection requirements.
Know Your Deck Tiles
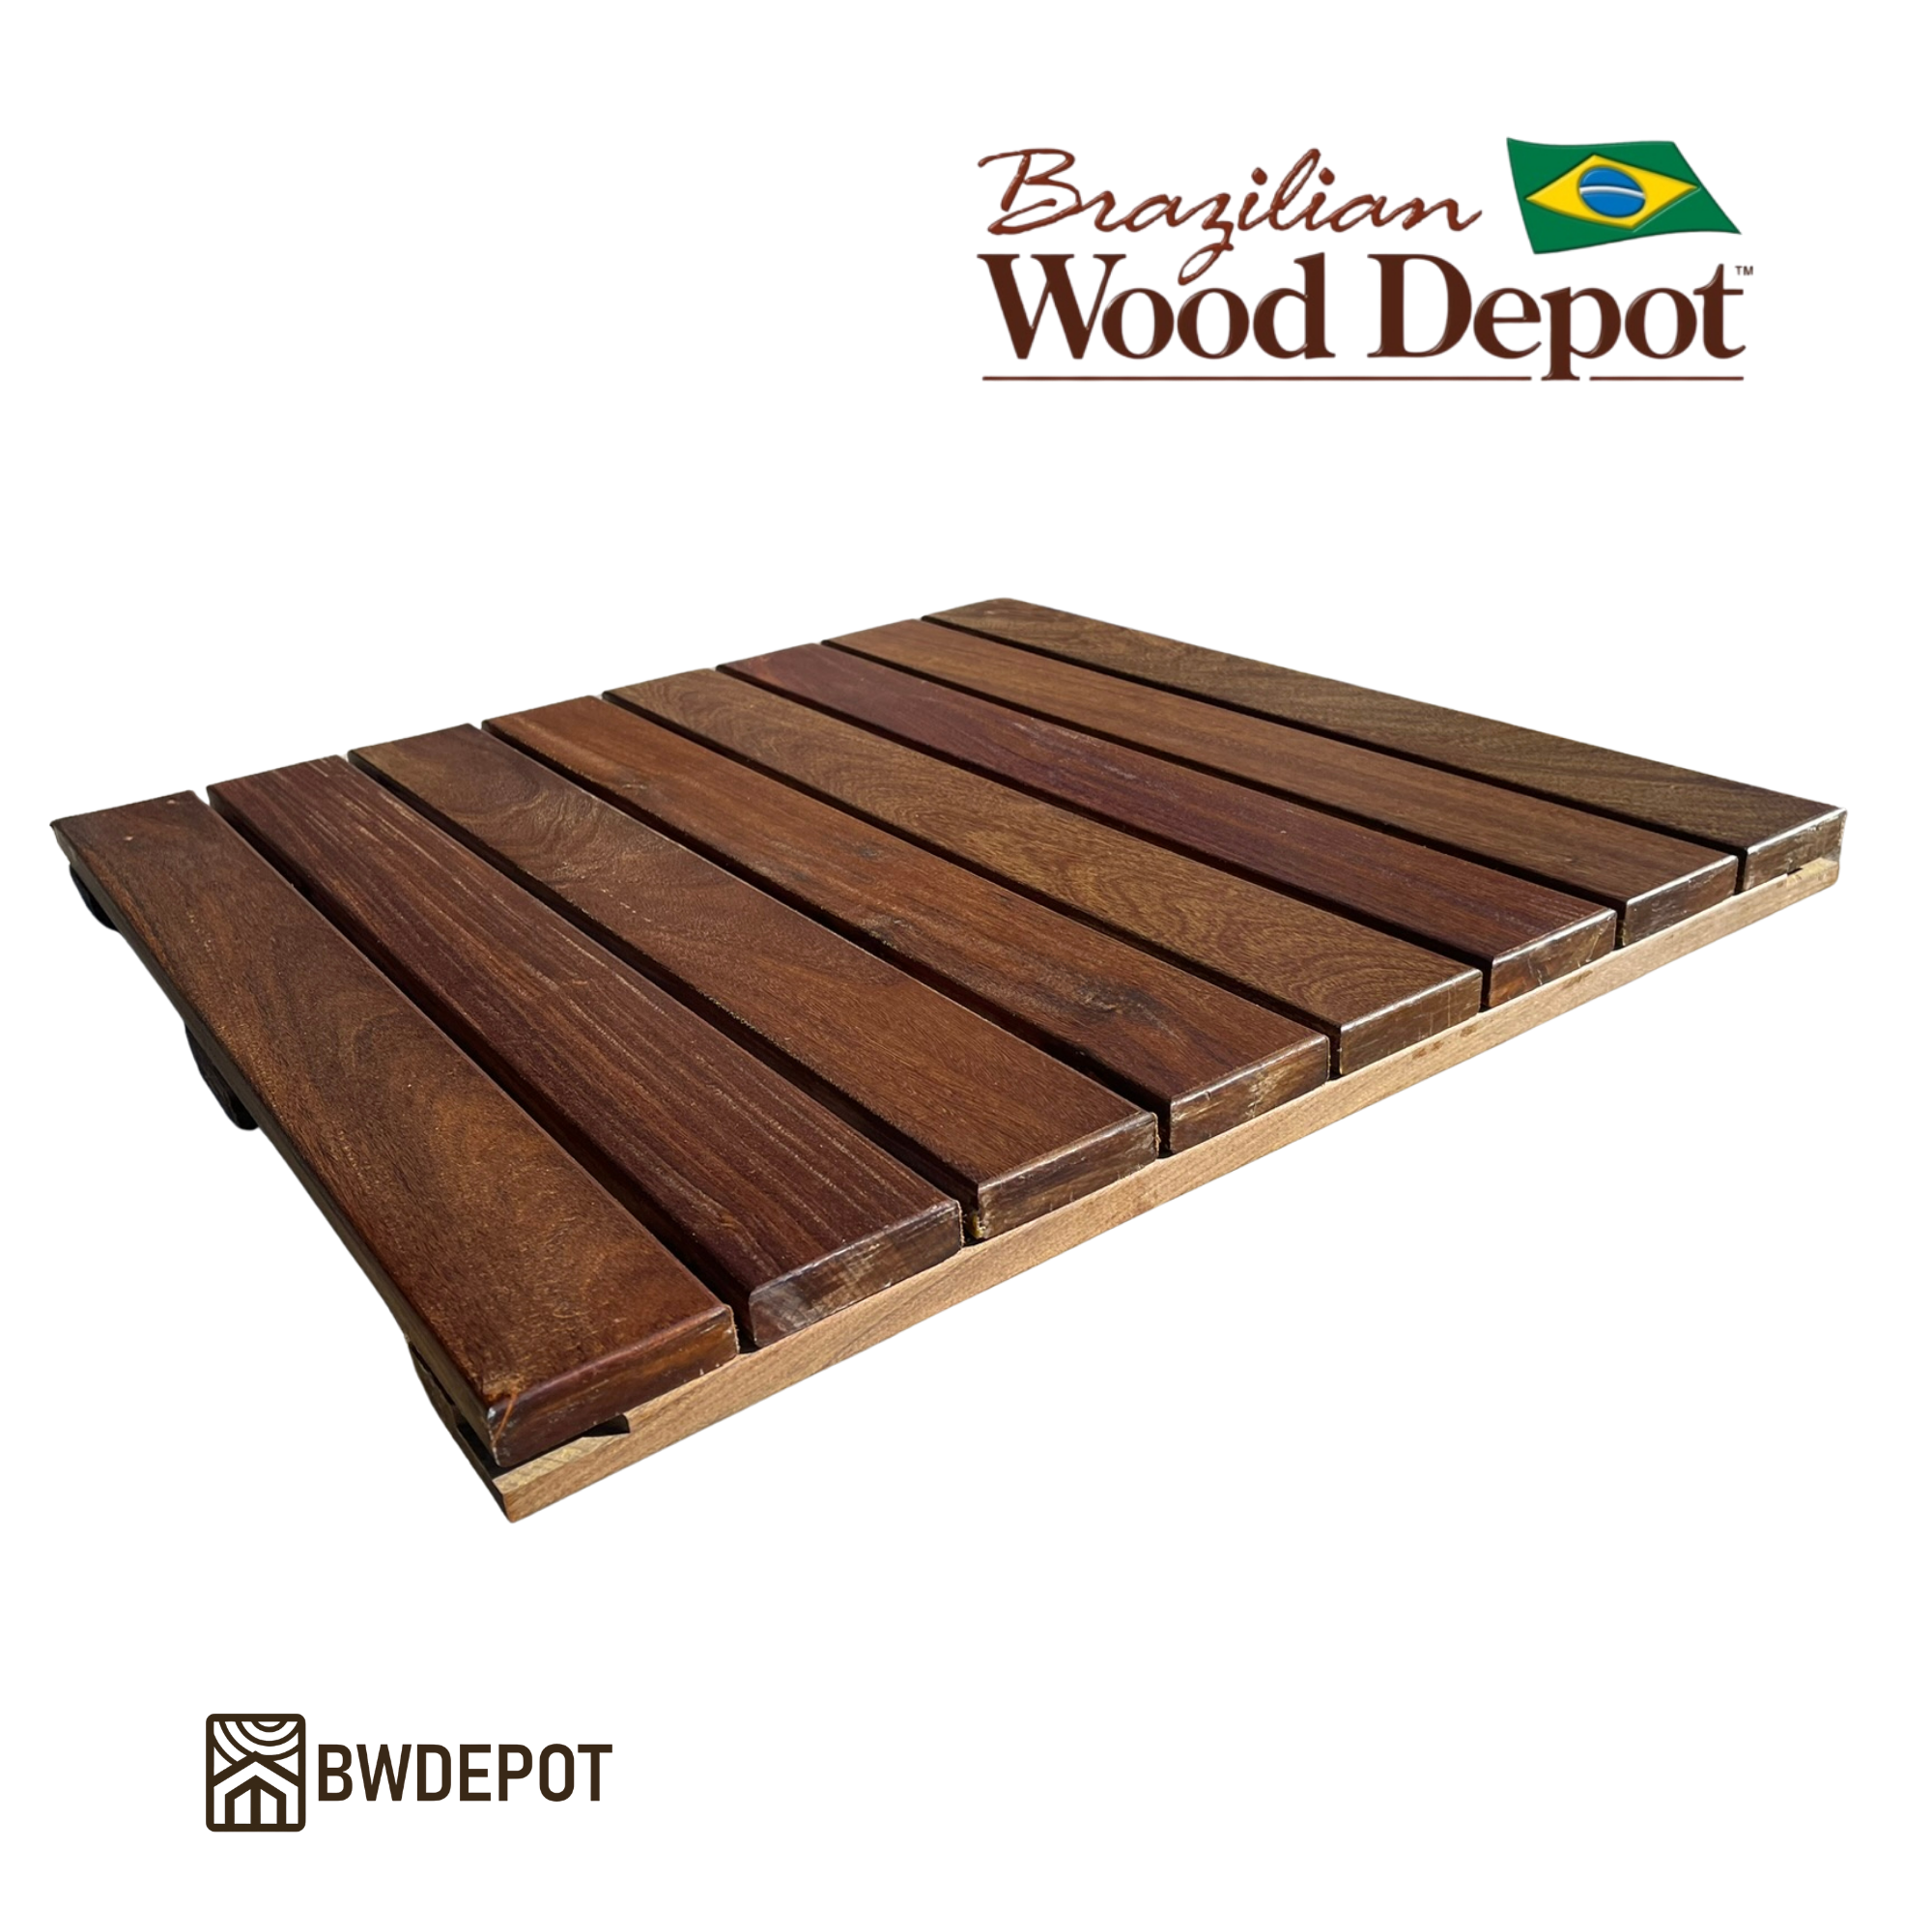
BWD hardwood Deck Tiles have a nominal 24 × 24-inch footprint, a slatted walking surface and three underside hardwood support members. Maintain approximately 3/16-inch gaps between neighboring tiles during installation. Product dimensions and individual plank gaps may vary; check the actual tiles before setting framing or hardware.
Important: Waterproof membranes must not be punctured or loaded with incompatible hardware. Verify allowable loads, drainage, slope, edge restraint and manufacturer-approved protection before selecting connectors or pedestals.
Direct-to-Joist Installation
BWD’s recommended method for framed decks. Fasten Deck Tiles directly to suitable structural wood joists with stainless-steel screws. No plastic connectors are required.
Why Direct-to-Joist?
- Direct connection: Hardwood tiles attach directly to structural framing.
- No connectors required: Eliminates intermediate plastic supports.
- Discreet hardware: Fasten between tile planks where appropriate, or through the surface.
- Serviceable: Individual tiles can be unscrewed for access or replacement.
Framing Configuration Considerations
Deck Tiles measure approximately 24″ × 24″. Both 12″ O.C. and 24″ O.C. joist layouts can work when properly designed. Our recommended configuration is 24″ O.C. framing with additional bearing support at tile joints.
A standard joist has approximately 1½″ of bearing width. Increase this to approximately 3″ where adjacent tiles meet, providing more room to position, support, and fasten the tiles.
Option A — Sistered Joists
Install a second joist alongside the first to provide approximately 3″ of combined bearing width at tile joints.
Option B — Supplemental 2×4 or 2×6
Secure additional lumber alongside the joist to widen its tile-bearing surface to approximately 3″. Properly attach and support the added member.
Installation tip — Use the tiles as templates. When establishing joist positions, use actual Deck Tiles to check the layout. Small manufacturing variations can accumulate across a deck; a ⅛″ difference repeated across 10 tiles equals 1¼″.
Existing 16″ O.C. framing: Existing joists can often be adapted by adding members where tiles need support. In one BWD project, five joists were added to an approximately 20′ × 14′ deck. See the actual framing modification and installation ↗
Joist spans, loads, and connections must satisfy applicable structural requirements. Added bearing support does not automatically increase joist load capacity.
Stainless-Steel Fastening Options
01Small Stainless-Steel T-10 Trim-Head ScrewsMinimal screw visibility with careful pre-drilling
- Use small stainless-steel T-10 trim-head screws, such as the 2½″ GRK screws used in our case study.
- Where practical, fasten between the surface planks, through the underside support members, and into the joists.
- Where that is not practical, pre-drill and fasten through the tile surface into suitable framing.
- Drive the screws slightly below the surface so the surrounding hardwood fibers can help minimize the appearance of the small heads.
02Brown T-15 Screws with SMART-BITColor-matched, clean and intentional fastener pattern
- Use a compatible SMART-BIT to pre-drill the hardwood and countersink the hole for the screw head.
- Drive the brown T-15 stainless-steel screw into the prepared hole and framing.
- Seat the screw head neatly within the countersink without overdriving it.
- Maintain a clean, consistent fastening pattern across the visible surface.
03Pro Plug SystemConcealed surface screws with matching hardwood plugs
- Use the Pro Plug installation tool to pre-drill the pilot hole and bore the recess for the hardwood plug. Move the tool in and out a couple of times to clear the hole and ensure the full recess diameter is formed.
- Drive the supplied stainless-steel screw into the prepared hole.
- Insert a matching hardwood plug. For more secure retention, apply compatible wood glue to the inside walls of the recess first. Omitting glue may make future plug removal easier, but reduces retention security; follow the manufacturer’s instructions for the intended installation.
- Tap the plug flush using a scrap block and mallet or hammer. Sand lightly if needed.
Matching hardwood plugs can be used for screws installed through the surface of the Deck Tiles. For screws installed between the surface planks, use the smaller T-10 trim-head screws instead. Plug systems require a larger recess and larger screw heads, which generally will not fit between the planks.
Learn more about face-fastening methods ↗
Step-by-Step Installation
Plan the Layout
Choose the tile orientation and pattern. Identify perimeter cuts, borders, and transitions. Use full tiles wherever practical.
Configure the Framing
Verify joist spacing and tile support. Add sistered joists or supplemental bearing where needed. Use actual tiles as layout templates when helpful. Check framing condition and structural suitability.
Position the Tiles
Place tiles according to the planned pattern. Maintain approximately 3/16″ spacing between adjacent Deck Tiles. Confirm proper support at tile edges and intended fastening locations.
Select Fastening Locations
Generally use four stainless-steel screws per tile — one near each corner. Additional screws can be used where desired. Fasten between surface planks through the underside members when practical; otherwise, fasten through the face into suitable framing.
Pre-Drill and Fasten
Pre-drill with a bit appropriate to the screw and hardwood. Use SMART-BIT for the brown T-15 method, or the Pro Plug tool where plugs will be used. Drive with a standard drill for control; avoid overdriving or damaging the tile.
Continue the Installation
Work across the deck while maintaining alignment and spacing. Use conventional hardwood planks for borders or irregular areas where appropriate.
Final Inspection
Verify support, fastening depth, spacing, and overall alignment. Remove sawdust, metal shavings, and installation debris.
Alternative Methods — Connectors & Pedestals
If you are installing over a suitable concrete pad, rooftop assembly or waterproofed surface, the preferred solution may be connectors or a pedestal system rather than fastening to conventional joists. These products are made by DeckWise; use the manufacturer's installation requirements for the exact hardware.
DeckWise Deck Tile Connectors
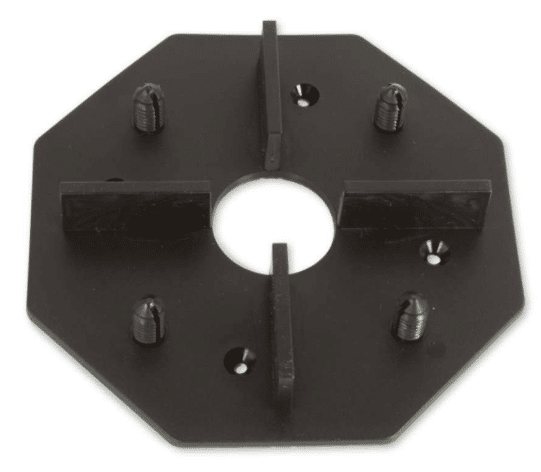
Low-profile corner connectors help position tiles and manage spacing on suitable flat supporting surfaces. Their ribbed pins engage compatible tile corner holes. Confirm that the tiles, fastener locations and supporting surface suit the specified connector configuration.
DeckWise Connector System — Product & Installation →
Manufacturer Installation PDF ↗
DeckWise Altitudes Pedestals
Pedestal systems lift the deck surface to provide elevation and leveling flexibility, but require careful planning for load distribution, wind restraint, waterproofing protection and perimeter containment. The correct pedestal model depends on the project.
DeckWise Altitudes — Detailed Installation →
Manufacturer Installation PDF ↗
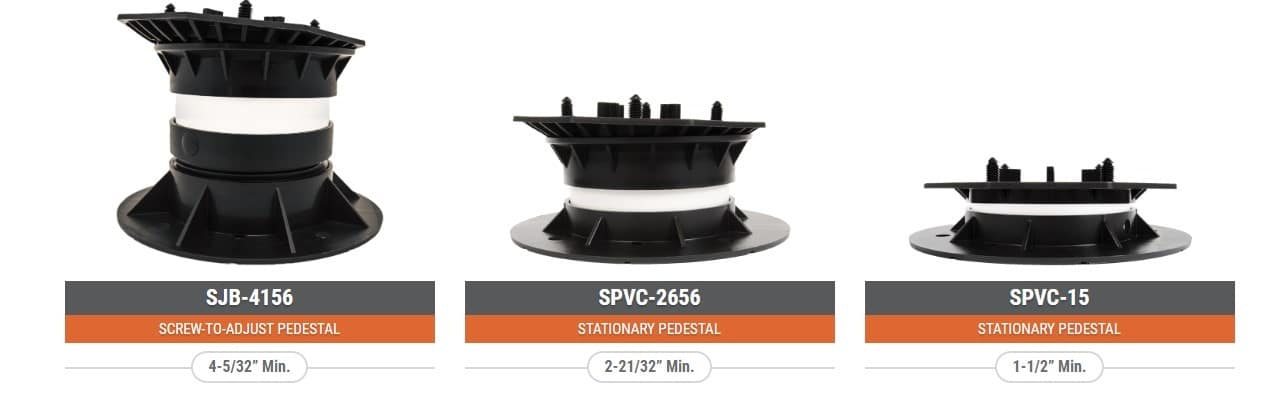
Waterproofing caution: Do not drill or screw into concrete or membrane assemblies unless the substrate design and waterproofing manufacturer explicitly allow it. Manufacturer instructions may assume particular tile corner kerfs, fasteners, pedestal models or protective layers; verify compatibility with the tiles actually supplied.
Installation Photos & Reference Resources
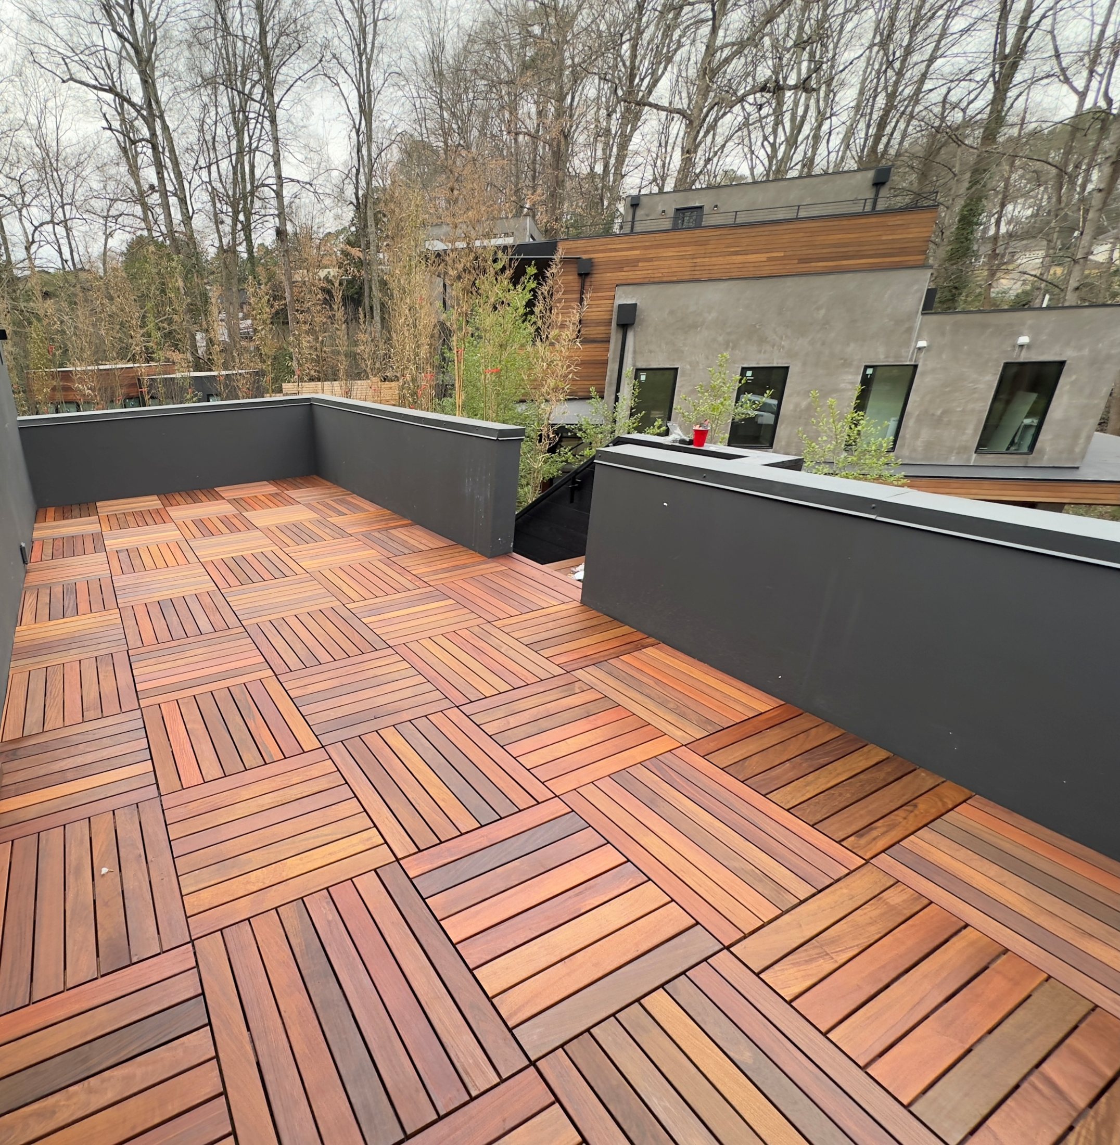
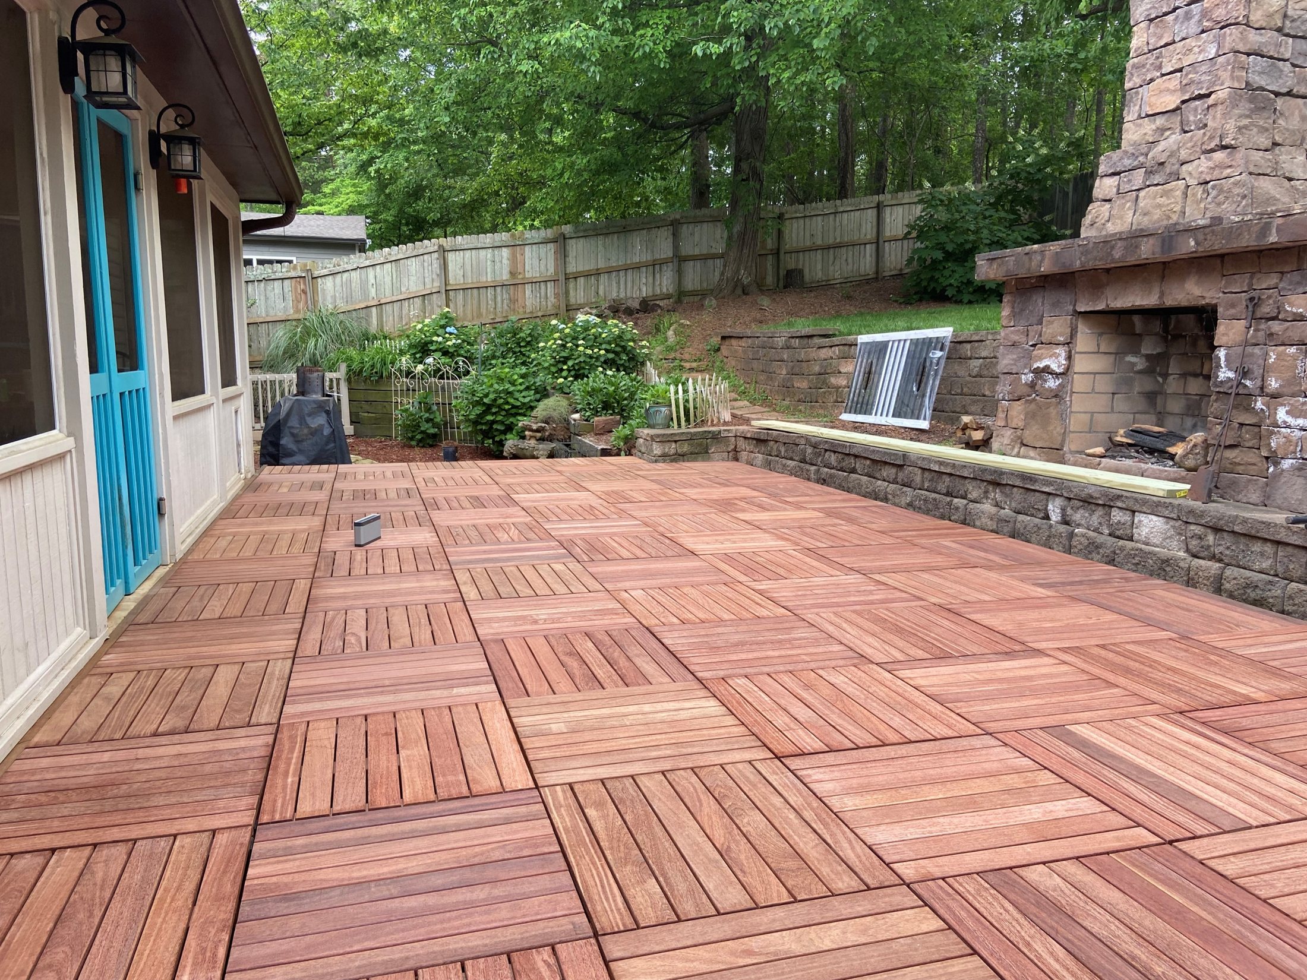
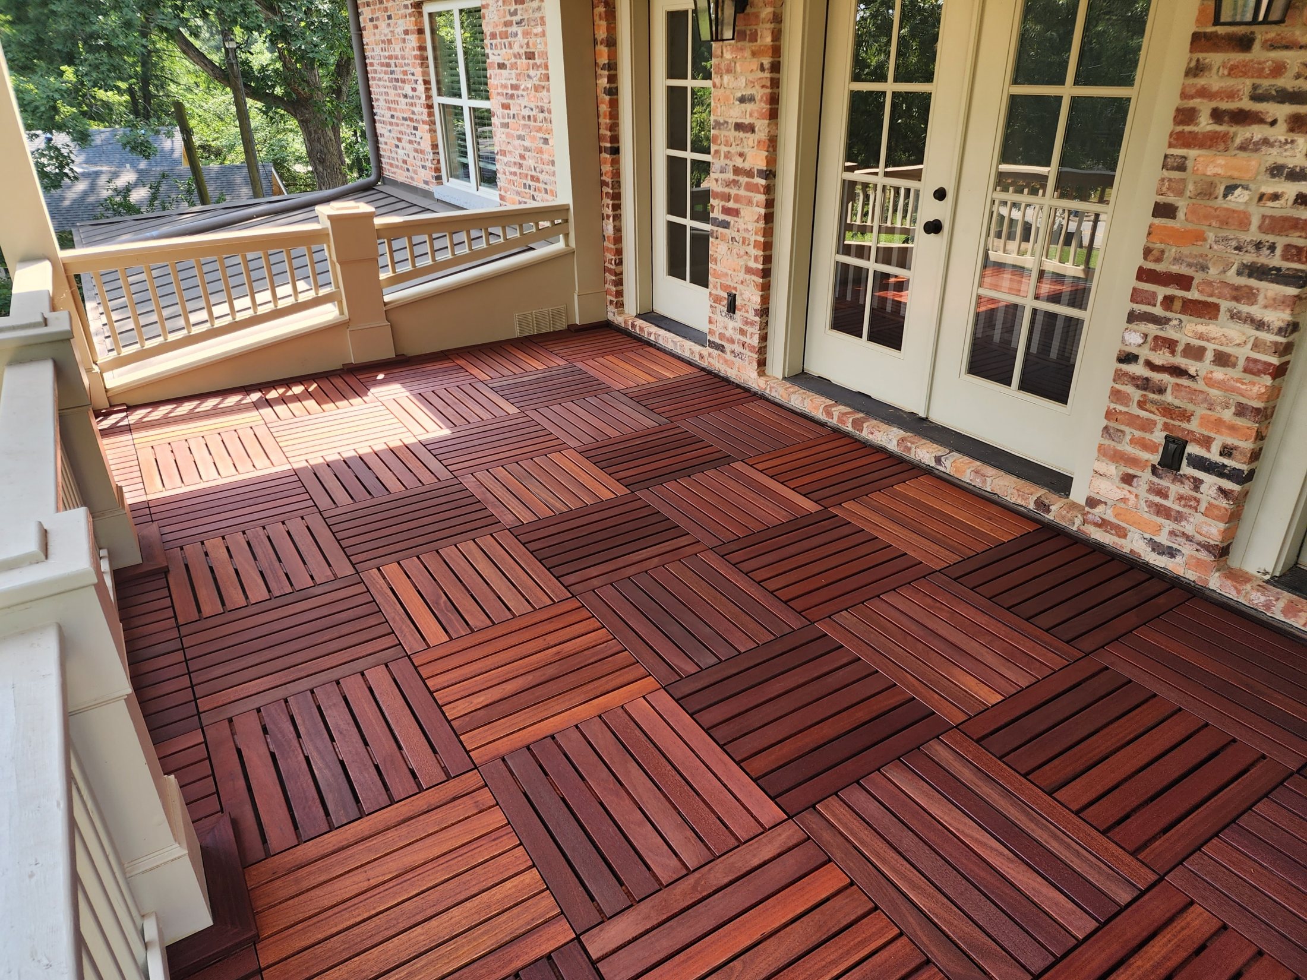
See complete Deck Tile installations and original BWD field examples. These images show the range of surfaces and layouts where Deck Tiles are used. Select photos to enlarge; manufacturer technical documentation opens in a separate tab.
Installation & Project Resources
BWD Deck Tile Project
See layout changes to existing framing, discreet direct fastening, drainage access, furring strips, and perimeter details.
DeckWise Technical Instructions
Use the manufacturer's step-by-step directions for connectors and pedestals, including the installation PDFs in Chapter 03.
Perimeter Planks, Borders & Trim
Conventional hardwood decking planks can frame Deck Tile fields, create borders, and complete irregular areas. Plan for finished height, airflow, and fastening.
Matching the Height of Deck Tiles
Most BWD Deck Tiles are approximately 1½″ thick; standard 1× hardwood planks are approximately ¾″ thick. Secure ¾″ hardwood furring strips over suitable framing beneath the perimeter planks to produce a combined height of approximately 1½″.
- Deck Tile: approximately 1½″ overall
- Decking plank: approximately ¾″
- Hardwood furring strip: approximately ¾″
- Combined plank + furring: approximately 1½″
Secure the furring strips to framing; do not rely on loose spacers. Need hardwood furring strips? Ask your BWD salesperson about available options for your installation.
Bottom-Grooving Trim Boards in Low-Airflow Conditions
Deck Tiles have three integrated underside support members that create separation beneath the surface planks. Conventional trim boards may rest closer to framing. Where airflow is restricted, consider bottom-grooved trim boards to help reduce cupping risk.
Our Deck Tile installation case study ↗ demonstrates two important techniques:
- Hardwood furring strips: Raising surrounding planks to match the Deck Tile height.
- Bottom-grooved perimeter boards: Helping reduce cupping risk in restricted-airflow installations.
Fastening Options for Surrounding Planks
01Small Stainless-Steel T-10 Trim-Head ScrewsMinimal screw visibility with careful pre-drilling
- Use a 1/8-inch drill bit to pre-drill through the decking and into the framing at each fastening location.
- Drive a stainless-steel T-10 trim-head screw through each pilot hole.
- Set the screw head slightly below the board surface so surrounding wood fibers can help conceal it.
- Confirm each screw is secure and that no raised or sharp screw heads remain.
02Brown T-15 Screws with SMART-BITColor-matched, clean and intentional fastener pattern
- Use the appropriate SMART-BIT to pre-drill the decking and countersink the hole for the screw head.
- Drive the compatible brown T-15 stainless-steel screw into the prepared hole and framing.
- Seat the screw head neatly within the countersink without overdriving it.
- Inspect the finished fasteners for consistent depth and secure attachment.
03Pro Plug SystemConcealed fastening with matching hardwood plugs
- Use the Pro Plug installation tool to pre-drill the pilot hole and bore the recess for the hardwood plug. Move the tool in and out a couple of times to clear the hole and ensure the full recess diameter is formed.
- Drive the supplied stainless-steel screw into the prepared hole.
- Insert a matching hardwood plug. For more secure retention, apply compatible wood glue to the inside walls of the recess first. Omitting glue may make future plug removal easier, but reduces retention security; follow the manufacturer’s instructions for the intended installation.
- Tap the plug flush using a scrap block and mallet or hammer. Sand lightly if needed.
Finishing Perimeters & Transitions
- Plan full tiles first; use planks for borders, irregular shapes, and transitions.
- Maintain suitable gaps between tiles, trim, and fixed structures.
- Ease exposed cut edges and seal freshly cut ends.
- Avoid tight mitered joints; account for natural wood movement.
- Check support and fastening of planks, furring strips, and transitions.
For spacing, end-sealing, and miter details, see Chapter 06 — Universal Hardwood Installation Tips.
Universal Hardwood Installation Tips
Deck Tiles arrive preassembled, so several conventional-board topics below apply mainly when cutting tiles, installing perimeter planks, or incorporating other hardwood trim. Use the relevant guidance for your project.
01End Sealing & Decking Oil
Seal every freshly cut board end with an appropriate end-grain sealer to help prevent end checking (small cracks at board ends).
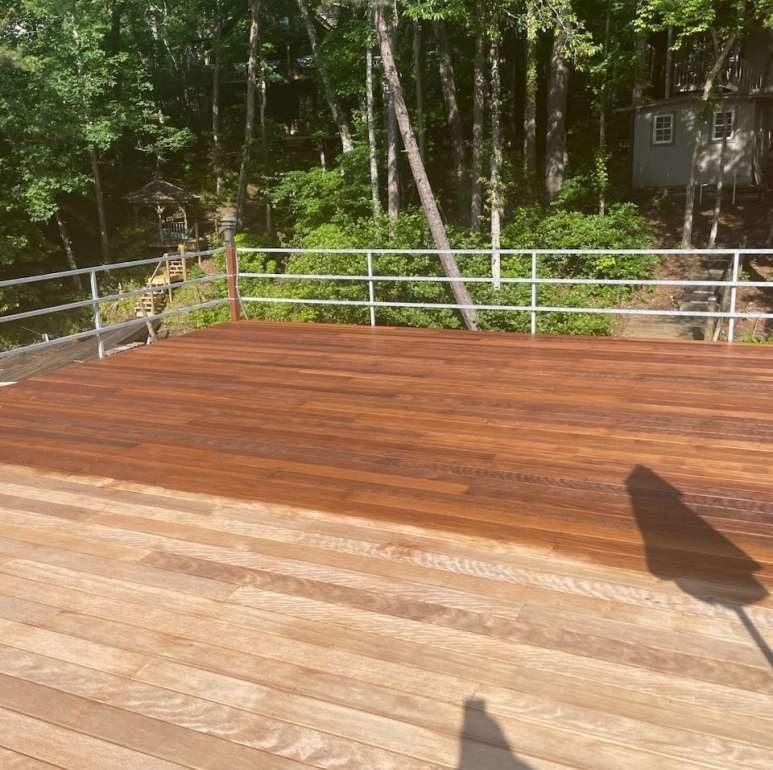
Apply decking oil after installation, not before, to avoid disturbing the finish during construction.
Oiling is optional. Without it, hardwood naturally weathers to a silver-gray patina. This color change does not reduce structural performance or longevity. Oiling the underside of the boards is unnecessary.
02Storage & Climatization
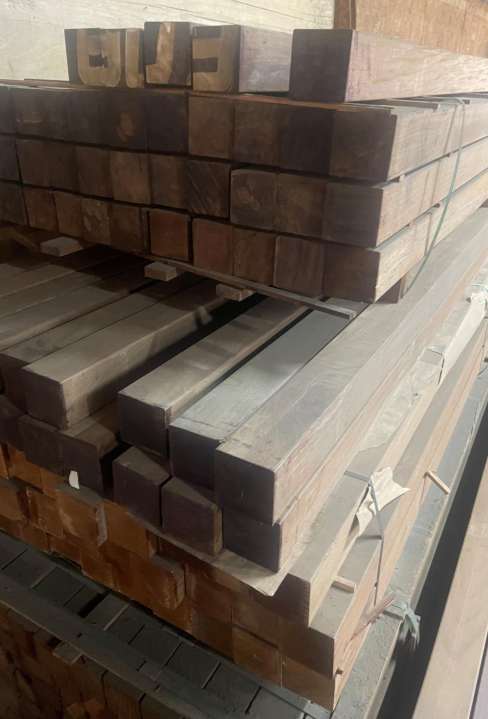
Store hardwood off the ground, out of direct sunlight, and protected from rain until installation.
If covering the lumber, use a clean, undamaged tarp and leave the sides open for airflow. Avoid wrapping or sealing the bundle tightly.
Where appropriate, place clean, non-staining spacers between board layers to improve ventilation and help the wood adjust to local conditions.
03Cutting, Drilling & Tooling
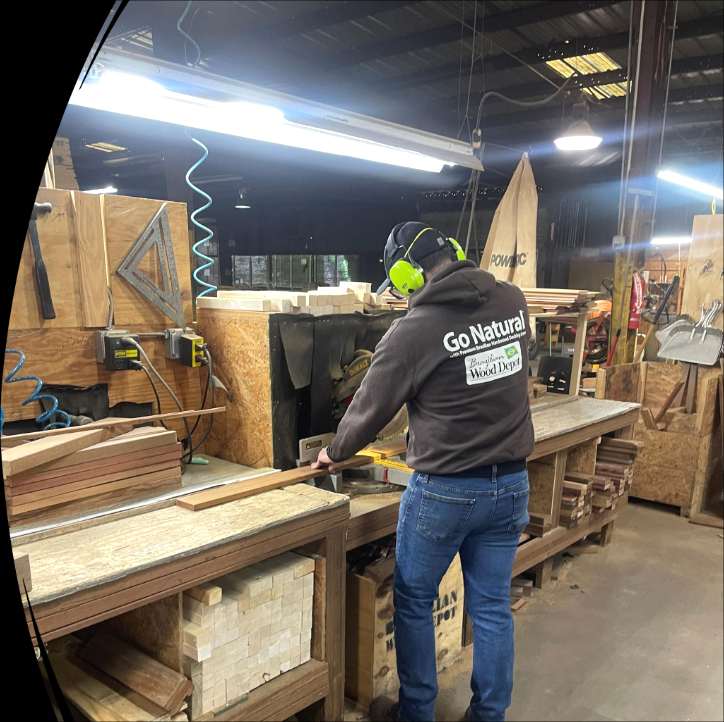
Hardwoods such as Ipe are exceptionally dense, but can be cut and drilled with conventional woodworking equipment using quality carbide-tipped blades and bits.
Fine-tooth saw blades can help produce cleaner cuts with less chipping. Expect more wear on cutting tools than with softwoods.
Manage sawdust carefully. Use appropriate dust collection and respiratory protection, position cutting operations away from occupied areas, and wash exposed skin if irritation occurs.
04Stainless-Steel Fasteners & Staining Prevention
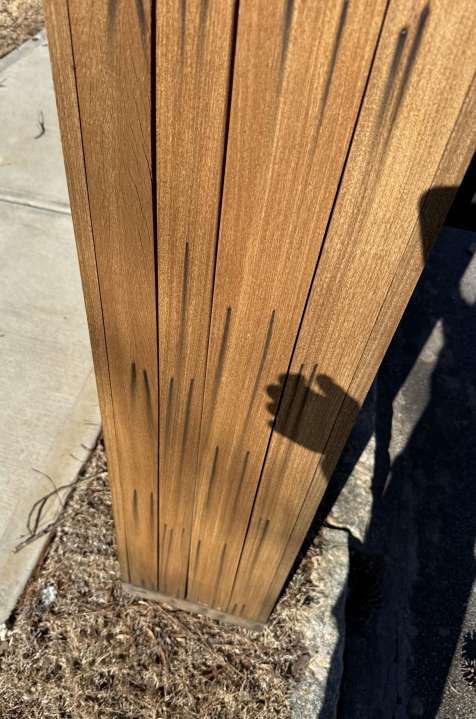
Use stainless-steel hardware for exposed decking fasteners. Ordinary steel can corrode when exposed to moisture, leaving dark stains around fasteners.
Similar staining can result from stray steel shavings, unprotected metal furniture, or other iron-containing debris contacting wet hardwood.
Surface stains may be removable with an appropriate wood-cleaning product, but staining can return unless the source of iron contamination is corrected.
05Easing the Ends of Deck Boards
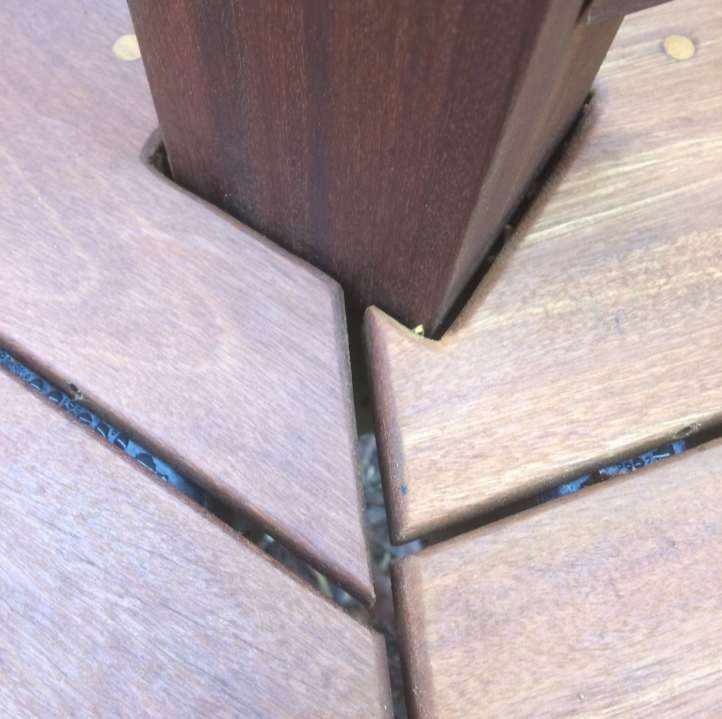
Hardwood decking typically arrives with eased (rounded) long edges, while factory-cut ends and newly cut edges remain square.
For a more finished appearance, soften exposed square edges using an orbital sander with approximately 60-grit abrasive, or a router fitted with a 1/8-inch round-over bit.
This detail helps board ends, butt joints, and cuts around posts look consistent with the factory-finished edges.
06Proper Board Spacing
For typical hardwood decking, 1/8-inch spacing between adjacent boards is our general recommendation, with an acceptable range of approximately 3/32 to 3/16 inch, depending on fastening system and installation conditions.
Some fastening systems establish their own spacing; for example, the CAMO system referenced in the original guide uses 3/16-inch spacing.
For end-to-end butt joints, an optional 1/16-inch gap can improve appearance by making the joint look deliberate. This is primarily an aesthetic recommendation.
07Avoiding Mitered Joints
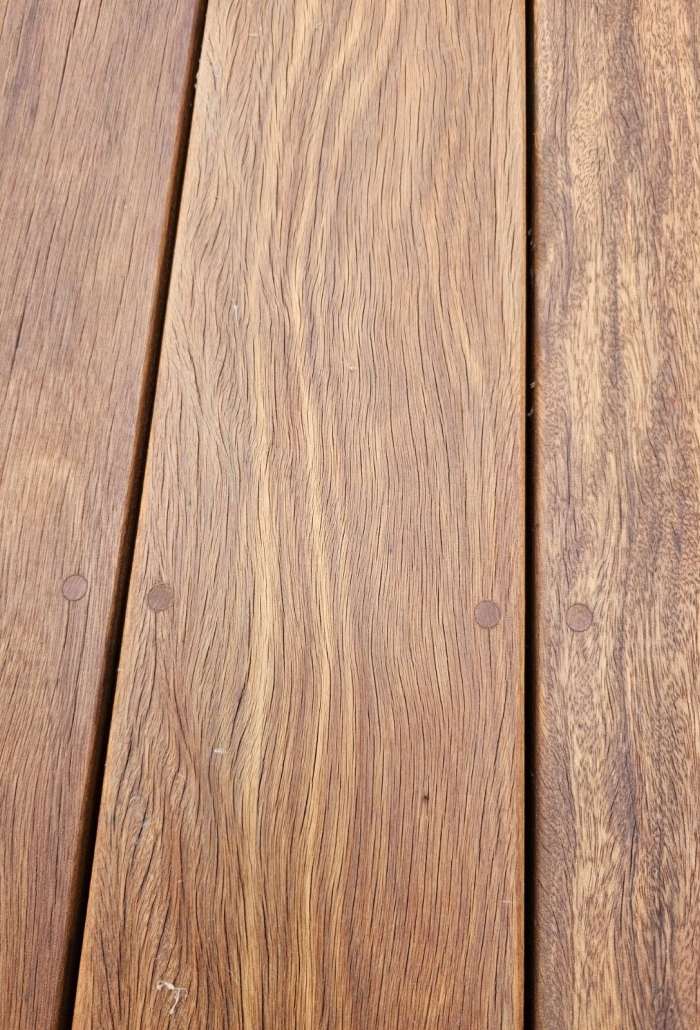
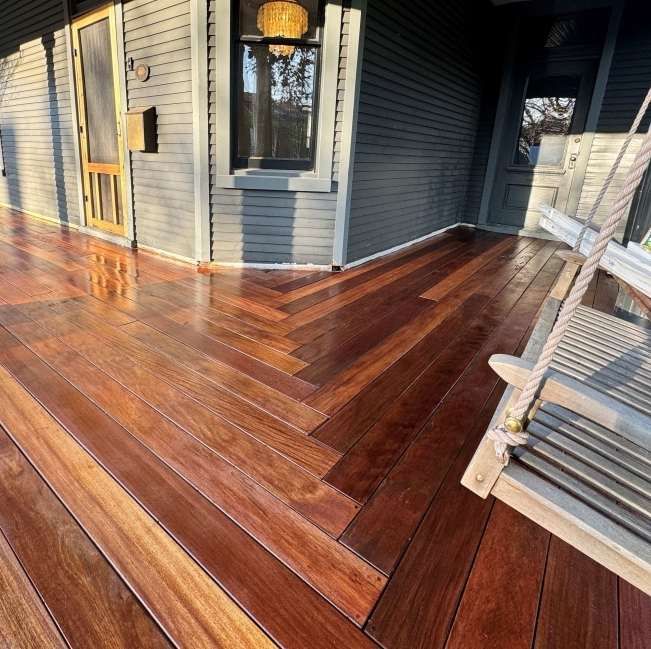
Where possible, avoid 45-degree mitered joints at picture-frame corners, stair treads, and other exposed deck transitions.
Seasonal wood movement can cause mitered corners to open or become visibly misaligned over time.
Consider an alternative such as the lap-style corner joint shown in the accompanying photograph. Plan exposed joints with natural hardwood movement in mind.
08Installing Wide Fascia Boards
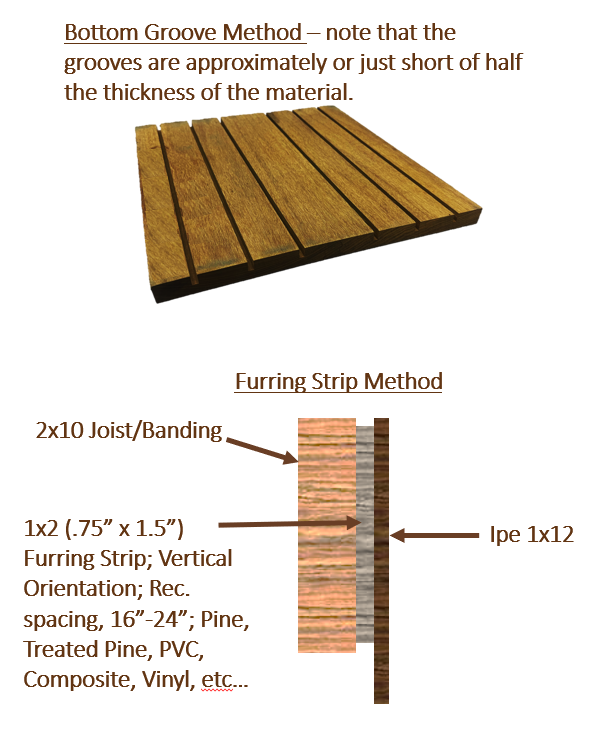
Wide hardwood fascia, particularly 1×12 boards, can be susceptible to cupping when fastened directly against solid framing without adequate ventilation.
The illustration shows two approaches: bottom grooving the fascia to help relieve cupping tendencies, or installing it over vertical furring strips to create an air gap.
For the furring-strip method, the original recommendation is a 1/2- to 3/4-inch air gap, with vertical strips spaced approximately 16–24 inches apart.
Airflow, Ventilation & Moisture Management
The three underside support members on BWD Deck Tiles act like built-in furring, helping separate their narrow surface boards from the supporting structure and reducing common cupping concerns. Drainage, ventilation and substrate compatibility still matter. Some examples below focus on conventional plank decks and fascia.
01Ventilation, Airflow & Cupping Prevention
Why Does Airflow Matter?
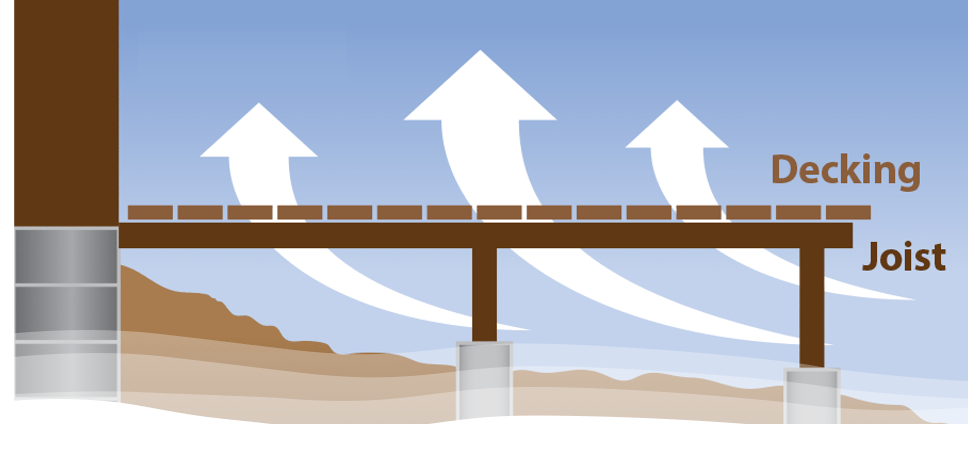
Hardwood decking naturally expands and contracts in response to moisture. When conditions above and below a board differ significantly, the wood can move unevenly, potentially causing cupping—a curve across the width of the board.
This is especially common when:
- The underside remains exposed to elevated humidity.
- The upper surface dries more quickly from sunlight and air exposure.
- Restricted airflow prevents moisture beneath the deck from dissipating.
What Happens When Airflow Is Restricted?

The first animation illustrates a deck surrounded by barriers that restrict ventilation beneath the boards.
- Moisture accumulates beneath the decking, keeping the underside relatively humid.
- Sunlight dries the upper surface, causing it to contract.
- The underside retains more moisture, creating uneven movement that can cause cupping.
How Does Improved Ventilation Help?

The second animation demonstrates how opening the sides of a deck and promoting airflow can improve moisture conditions.
- Reduce trapped humidity beneath decking.
- Minimize moisture differences between upper and lower board surfaces.
- Promote more uniform movement as conditions change.
- Reduce cupping risk and, in some cases, help affected boards recover toward a flatter shape.
Best Practices
Design hardwood decks with adequate ventilation beneath the boards whenever possible. Avoid enclosing the deck perimeter unnecessarily or creating conditions that trap moisture.
Remember: Proper airflow is not simply about drying the wood; it is about minimizing the moisture imbalance between the top and bottom of each board.
For the deeper explanation and real-world examples, read Ipe Decking Cupping: Causes, Prevention & Solutions.
02Blocking & Framing Best Practices
Why Does Blocking Matter?
Blocking provides structural support, but excessive blocking and continuous framing surfaces can increase the risk of cupping. Large areas of direct contact can restrict drying beneath the boards.
What Does Problematic Blocking Look Like?
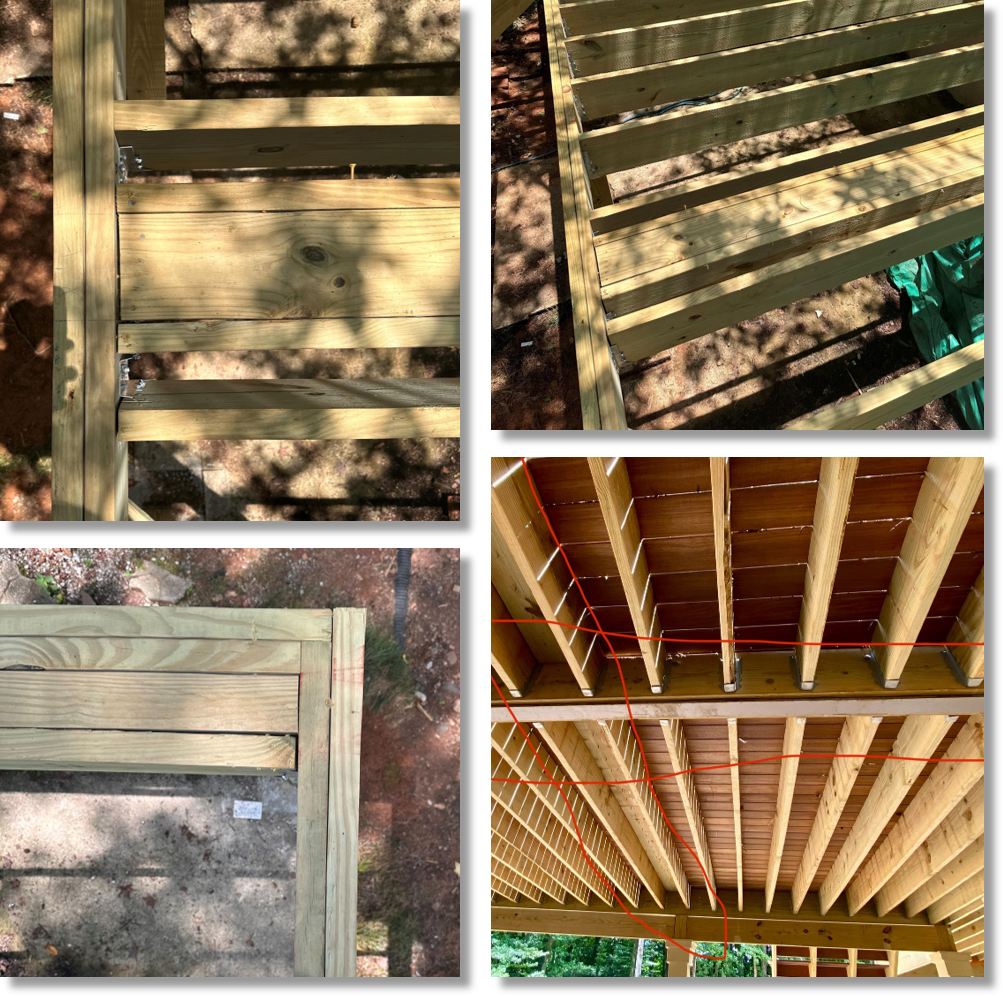
- Blocking perpendicular to deck boards: Localized cupping may occur where boards cross excessive framing, sometimes affecting approximately 6–8 inches of their length.
- Blocking parallel to deck boards: Continuous contact can affect a much greater portion of a board, potentially contributing to cupping along its length.
Key principle: Minimize unnecessary contact between the decking and framing.
What Are Better Framing Alternatives?
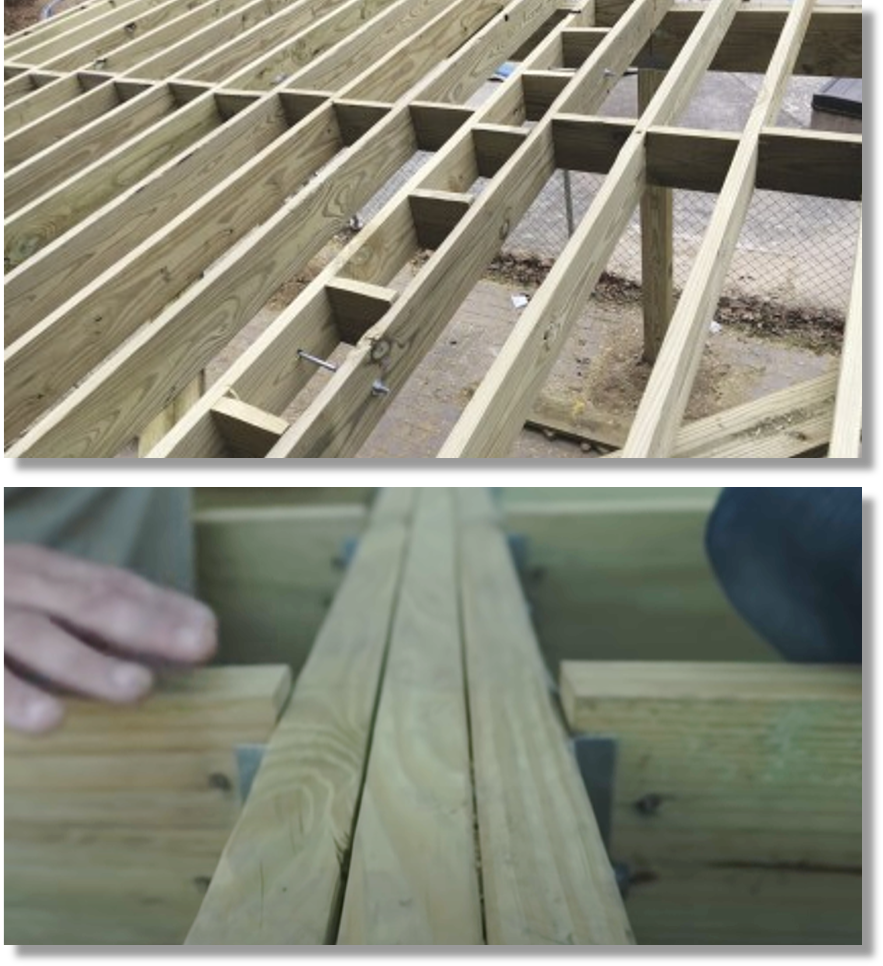
Ladder-style blocking reduces unnecessary continuous surface contact beneath the decking.
Recessed beam with furring strips: In the original example, a triple beam is set approximately 1/2 inch below adjoining joists. Narrow 1/2-inch marine-grade plywood strips, approximately 1.5–2 inches wide, restore the decking elevation while reducing continuous contact.
Best Practices
- Avoid excessive blocking beneath hardwood decking.
- Reduce unnecessary continuous contact with framing.
- Plan framing details before installation, particularly around beams.
- Maintain structural integrity. Any framing modifications must meet applicable structural requirements.
Remember: The goal is not to eliminate necessary blocking; it is to provide structural support without creating avoidable moisture traps.
See additional framing examples and retrofit strategies in our Hardwood Deck Cupping Guide.
03Under-Deck Drainage Systems
Why Drainage Systems Affect Hardwood Decking
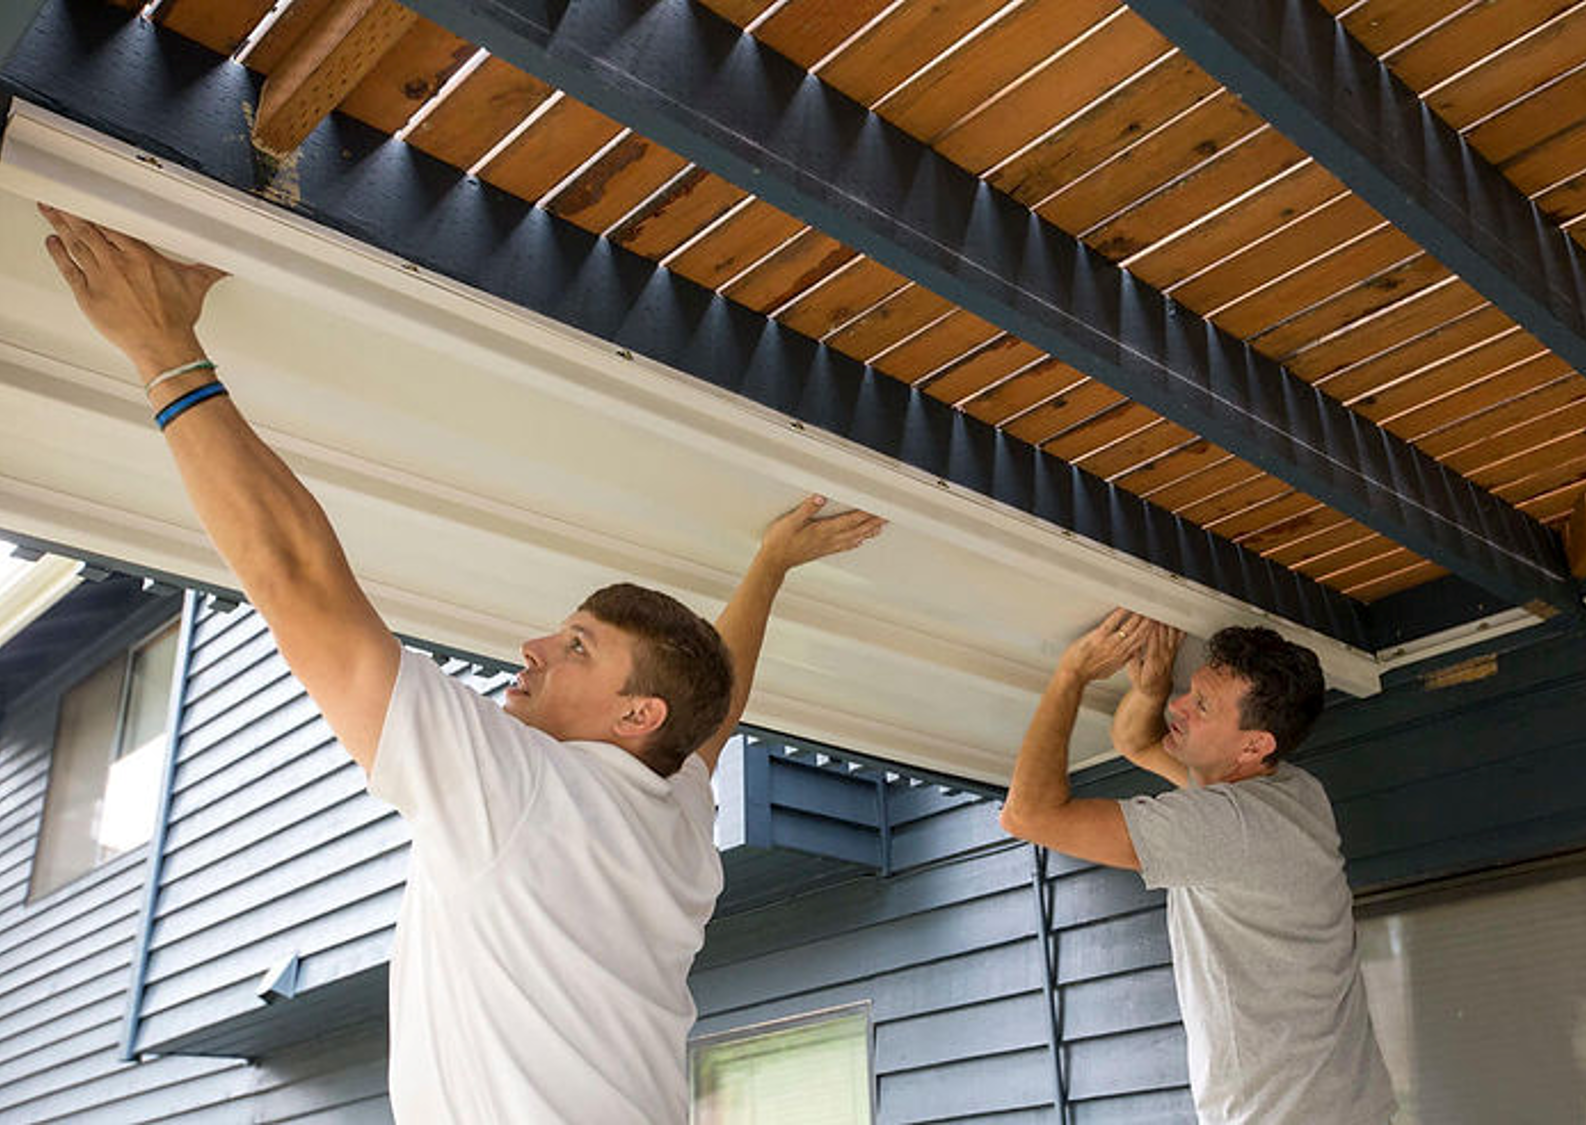
Under-deck drainage systems can create useful dry space beneath an elevated deck. However, some designs restrict airflow and trap humidity beneath hardwood boards, increasing cupping risk.
The critical consideration is how much ventilation remains between the decking and drainage barrier.
Comparing Drainage System Types
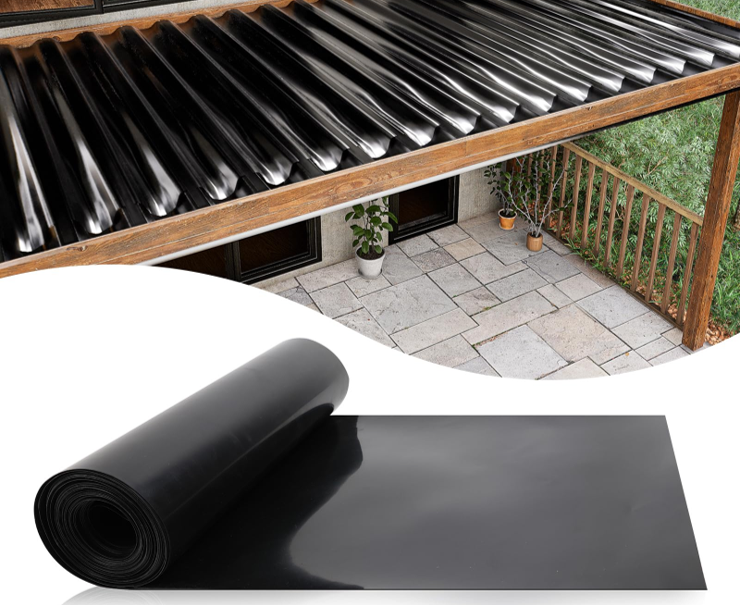
Membrane Systems (Rubber or Vinyl)
- Generally economical and straightforward to install.
- Can restrict airflow directly beneath the decking, particularly when installed between joists.
- May leave joists well ventilated while allowing humidity to remain trapped near the boards.
Rigid or Pan-Style Systems
- Typically installed beneath the joists.
- Can provide better airflow around decking and framing when adequate separation is maintained.
- May incorporate spacers, ventilation openings, or mechanical airflow.
Neither system automatically eliminates cupping risk. Drainage and ventilation must work together.
Maintaining Separation & Ventilation
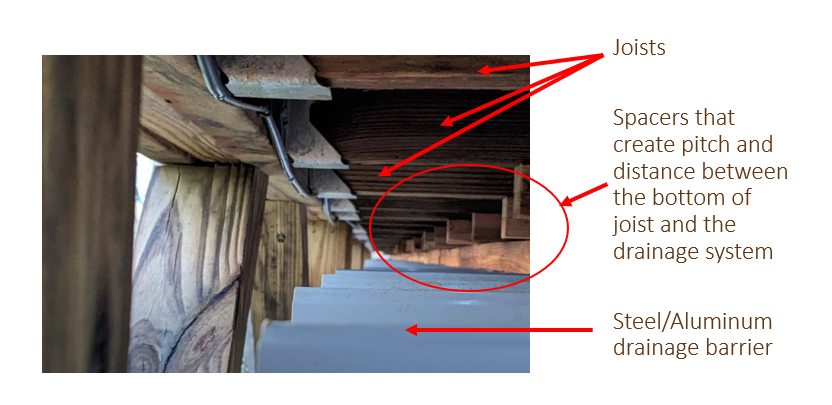
The annotated example shows how spacers beneath the joists can create both drainage pitch and separation between the framing and rigid drainage barrier, helping preserve room for air movement.
Before selecting a drainage system, review our complete guide to hardwood deck drainage and cupping prevention.
Bottom-Grooved Hardwood Decking
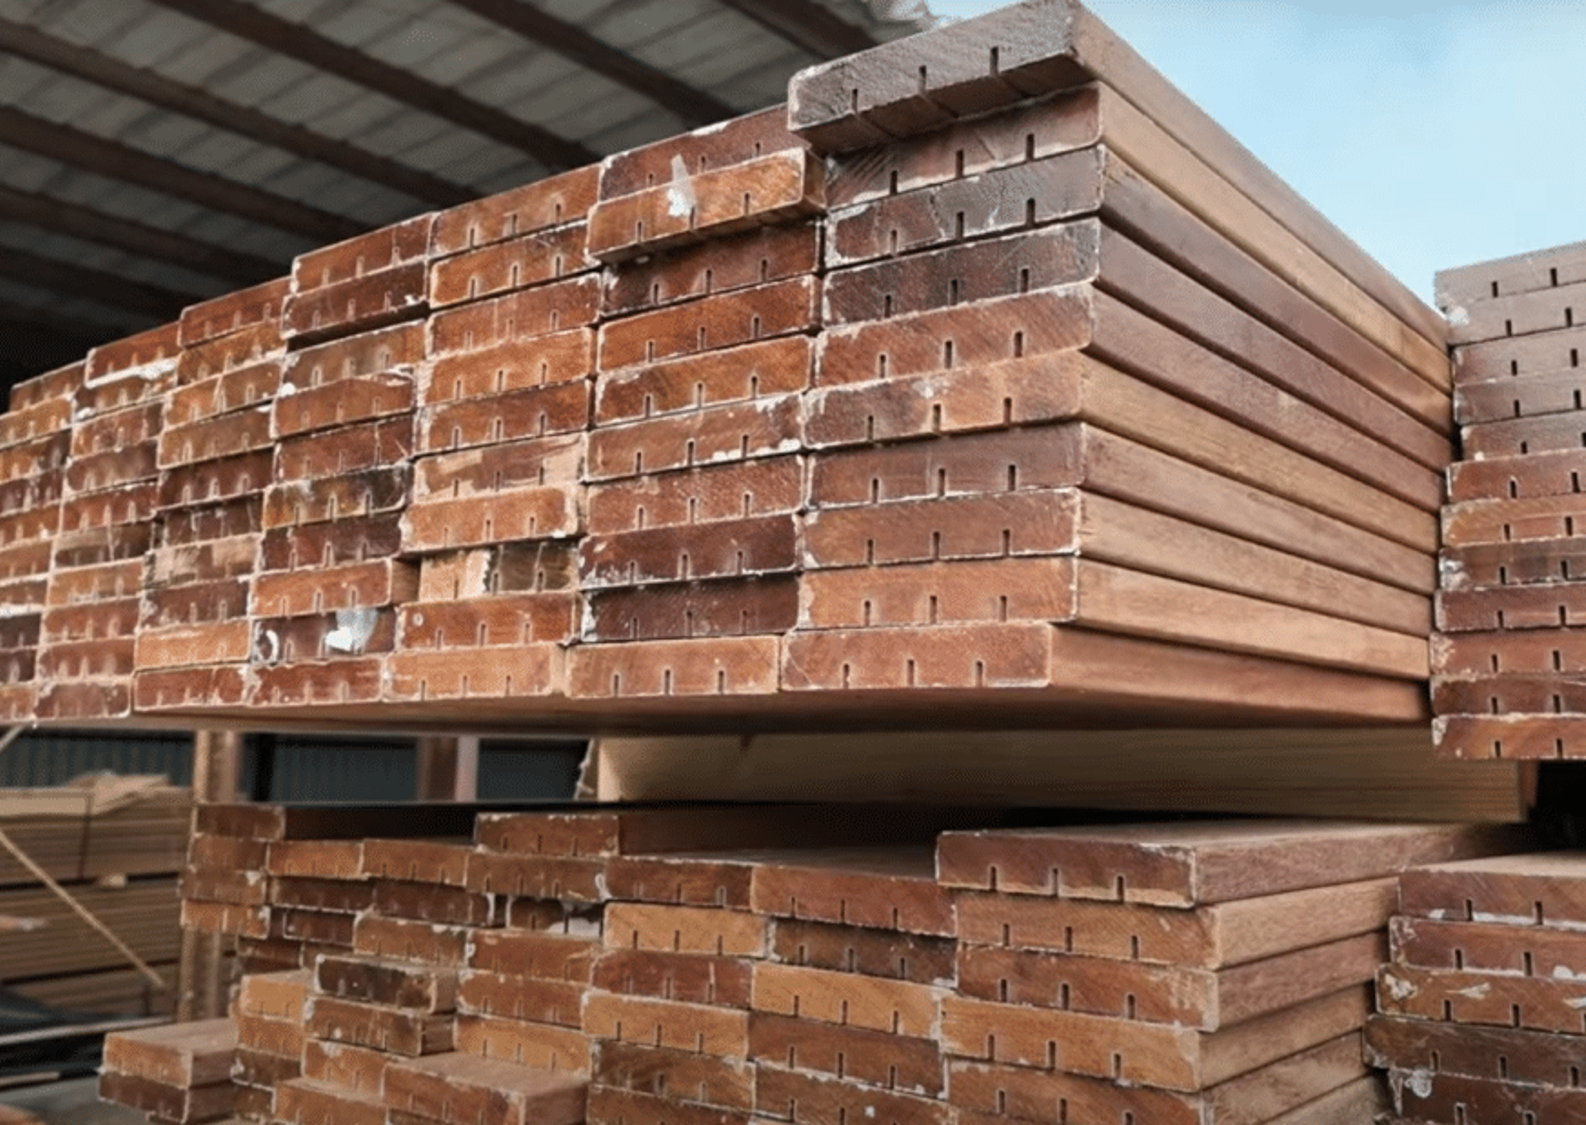
Where under-deck ventilation is difficult to improve, bottom-grooved hardwood boards can help reduce the likelihood and severity of cupping by relieving some stresses associated with uneven moisture exposure.
Bottom grooving is particularly worth considering for:
- Decks above drainage systems.
- Low-clearance or enclosed decks.
- Installations with extensive framing contact.
Bottom grooving is a preventative measure, not a substitute for proper drainage and airflow.
Other Solutions for Challenging Installations
For decks with severely restricted ventilation, alternatives may include hardwood deck tiles, integrated vents, or humidity-controlled ventilation fans. Evaluate the specific deck design, drainage access, and maintenance requirements before choosing a solution.
For low-clearance installations and retrofit solutions, read Ipe Decking Cupping: Causes, Prevention & Solutions.
Additional technical resource: For deeper explanations, case studies, and corrective solutions, explore Ipe Decking Cupping: Causes, Prevention & Solutions.
Troubleshooting & Common Mistakes
Several topics below describe conventional decking planks rather than prefabricated Deck Tiles. They remain useful when a Deck Tile project includes borders, fascia or other planks, while staining, weathering and general care can also affect tiles.
01Why Are My Deck Boards Cupping or Warping?
What you’re seeing: Boards curling across their width, lifting at the edges, or developing an uneven surface.
Why it happens: Cupping is commonly caused by unequal moisture conditions between the top and bottom of a board. Direct sunlight dries the upper surface while trapped moisture below keeps the underside damp. Restricted airflow, excessive blocking, poor drainage, and low clearance increase the risk.
What to do: Check ventilation, drainage, and moisture exposure beneath the deck. Address trapped moisture before attempting repairs. Bottom relief grooves may help in some applications, but they do not replace airflow or drainage.
02Why Are My Boards Checking, Cracking or Splitting?
What you’re seeing: Fine cracks following the grain, minor surface checking, or splits near board ends.
Why it happens: Minor surface checking is expected as natural exterior hardwood responds to changes in moisture, sunlight, and temperature. Unsealed cuts and improper fastening can contribute to more significant end splitting.
What to do: Seal fresh cut ends with end-grain wax and use appropriate predrilling and fastening techniques. Minor checking is generally cosmetic; deep cracks or splits that compromise fastening require individual evaluation.
03Why Are the Gaps Between My Boards Changing?
What you’re seeing: Gaps becoming wider or narrower, sometimes unevenly across the deck.
Why it happens: Hardwood expands and contracts as its moisture content changes. Even kiln-dried boards continue responding to humidity, rainfall, and seasonal conditions.
What to do: Use the recommended starting gap for the species and fastening method. Do not install boards excessively tight. Use construction adhesive where specified for the fastening system to help control movement.
04Why Are Black Spots or Dark Stains Appearing?
What you’re seeing: Small black spots, dark streaks, or patches that often emerge after rain.
Why it happens: Iron contamination is a frequent cause. Moisture can trigger dark reactions where iron particles contact tannin-rich wood. Sources include roofing runoff, outdoor furniture legs, railing work, drill-bit shavings, cutting metal above the deck, and microscopic filings from metal-on-metal installation tools.
What to do: Find and remove the source of contamination. For existing marks, an oxalic-acid-based wood brightener such as Messmer’s Part B may help. Follow the product instructions, test first, and rinse thoroughly with clean water.
05Why Won’t My Boards Sit Flat or Straight?
What you’re seeing: Sweep (side-to-side curvature), bow, or twist that requires effort to align while fastening.
Why it happens: Some natural movement is normal; sound hardwood boards are not guaranteed to be perfectly straight. Longer and thicker pieces can require more installer effort.
What to do: Confirm framing alignment first. Bowrench-style straightening tools, ratchet straps, wedges, or carefully positioned chisels can help bring boards into line as fasteners are installed. Avoid damaging edges or over-stressing a board.
06Why Is My Deck Turning Gray or Weathering Unevenly?
What you’re seeing: Brown or reddish tones gradually fading toward silver-gray, sometimes at different rates.
Why it happens: Natural silvering is expected. UV exposure changes surface color. Different sunlight, rain, and shade exposures create uneven weathering, and silvering can return between periodic oil applications.
What to do: Choose between natural gray patina and periodic cleaning and oiling to refresh the original color. Oiling slows color change but does not permanently prevent it; see Chapter 09 for maintenance expectations.
07What Are the Most Common Hardwood Installation Mistakes?
Common mistakes to avoid:
- Skipping end wax on freshly cut board ends.
- Failing to ease cut ends for clean transitions and butt joints.
- Expecting tight, flush mitered corners and interior-style trim to stay immobile outdoors.
- Improper jobsite storage, including ground contact or tightly sealed wet bundles.
- Restricting airflow beneath decking with poor drainage or excessive blocking.
- Choosing an unsuitable fastening system for the wood and exposure conditions.
- Overlooking framing alignment and support before installation.
Finishing, Care & Maintenance
Oiling is optional. For naturally durable hardwood decking, oil primarily helps preserve rich surface color; it is not required for the wood’s inherent long-term structural durability. Allow your deck to weather to a silver-gray patina, or oil periodically if you prefer the original color.
01Quick Answers: Oiling, Silvering & Cleaning
Is oiling required?
No. It is mainly an appearance choice, not a requirement for long-term structural performance.
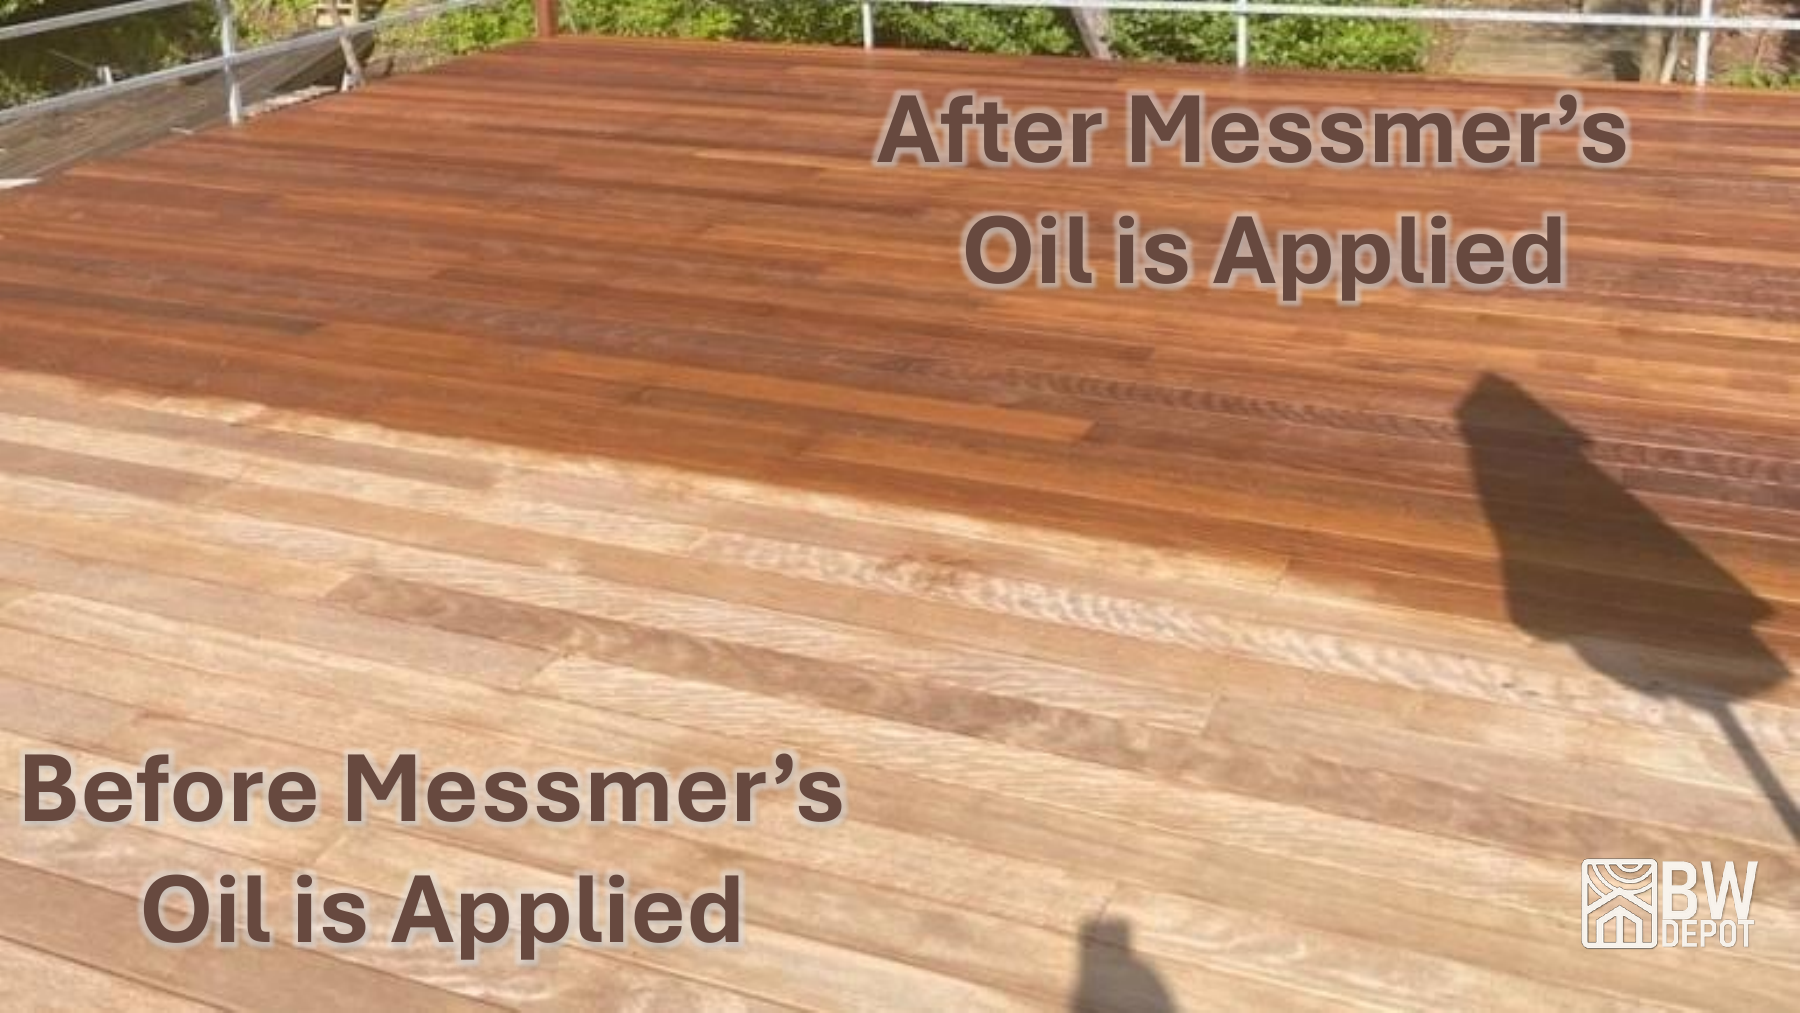
What happens if I don't oil?
Most Brazilian hardwoods gradually develop a natural silver-gray patina. This surface color change is expected and can also happen between periodic oil applications.
How often should I oil?
Only as needed for appearance. Sun exposure and weather determine how quickly the richer color fades.
Should I still clean the deck?
Yes. Periodically clear leaves, debris, and contaminants; keep board gaps and drainage pathways open. Cleaning and brightening can improve appearance even if you choose not to oil.
02The 4 Biggest Oiling Mistakes
- Too much oil: Apply one thin coat. Dense hardwood absorbs less than many people expect; avoid rollers and sprayers.
- Skipping the backwipe: Remove excess oil with a clean rag. Shiny, sticky patches signal overapplication.
- Applying additional coats: One coat at a time; ask BWD before attempting a second application.
- Ignoring the weather: Apply to clean, dry decking, out of direct sunlight, and follow the product label’s temperature and rain-window guidance.
Bonus: Pressure washing is not part of BWD’s standard cleaning and oiling procedure.
Fire safety: Oil-soaked applicators and rags can ignite if improperly stored or discarded. Follow the manufacturer’s disposal instructions.
03Cleaning, Brightening & Restoring Color
Cleaner (Part A) removes accumulated dirt and residue. Brightener (Part B) helps restore the appearance of weathered or stained wood. Exterior hardwood oil is the optional finishing step for preserving a richer tone.
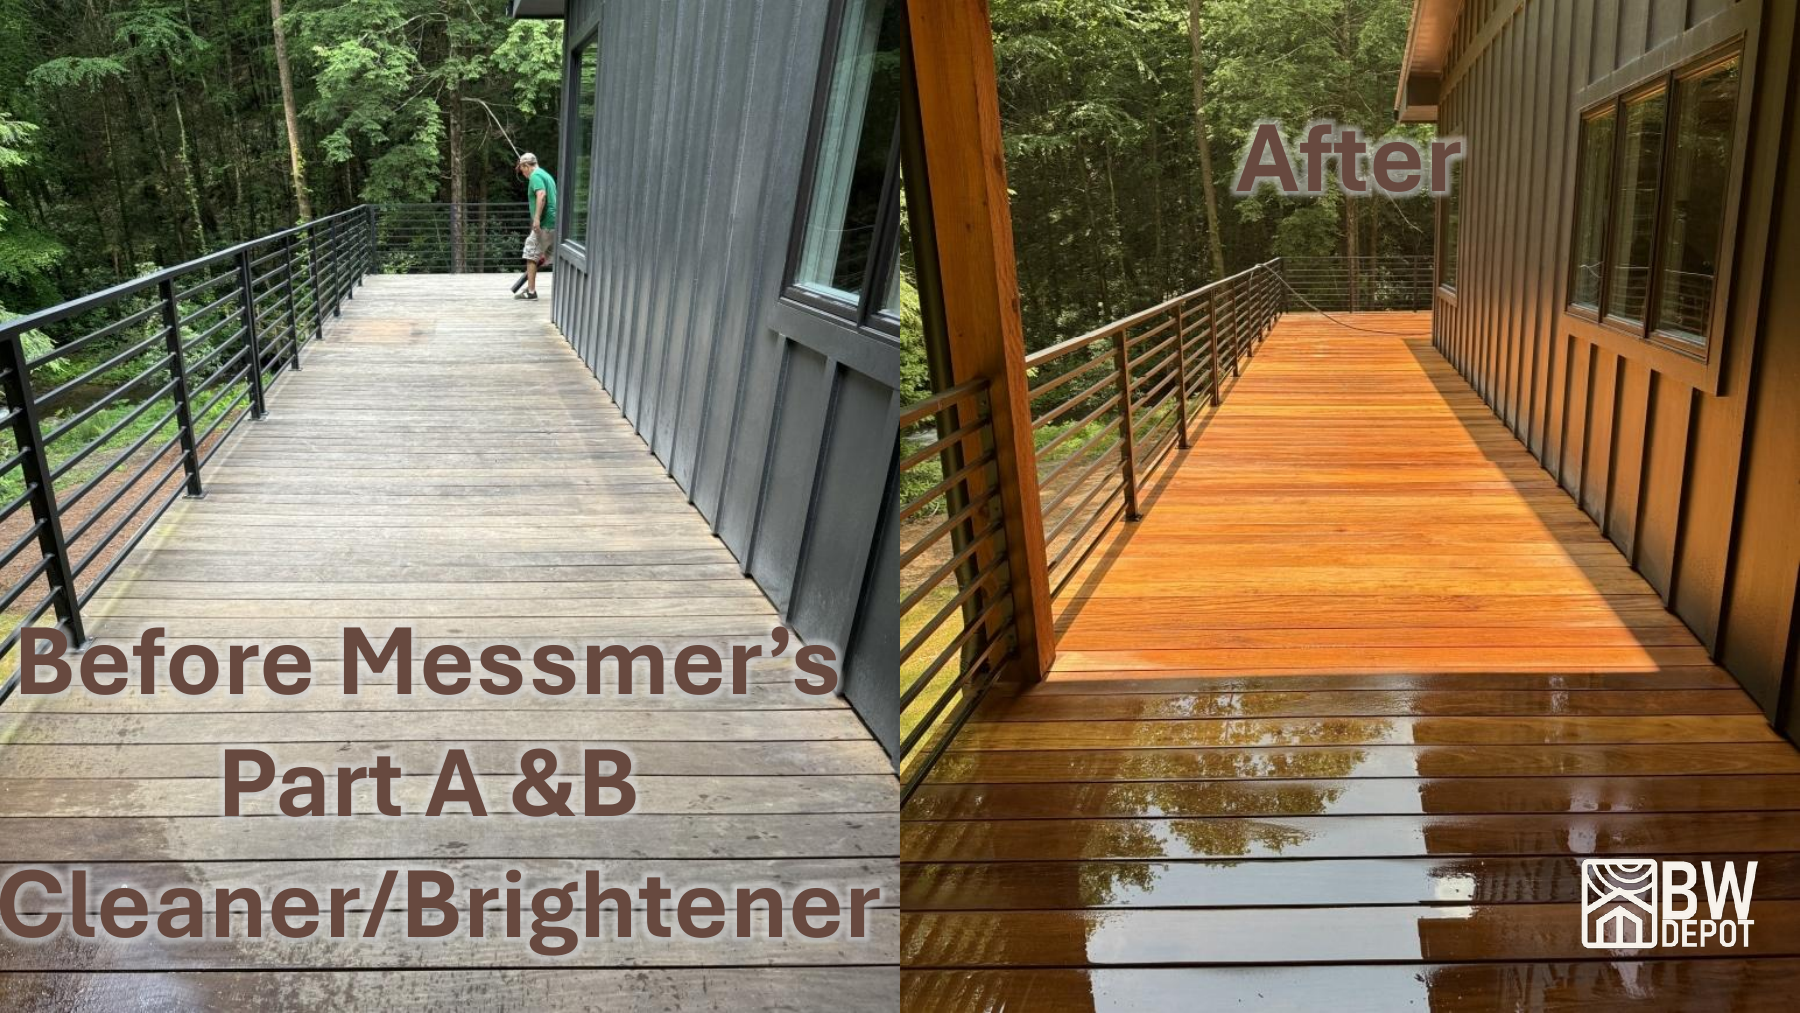
For mixing ratios, surface preparation, application sequence, and safety details, follow the complete instructional guide rather than relying on a brief summary.
Watch the demonstrations and follow the full process for Messmer’s Cleaner, Brightener, and UV Plus Oil.